
The Douglas
Garendon Park – New build homes - Plot 204
New release
- Plot 204
- Detached house
- Price £359,950
- 3 bedrooms
- Single garage
- Download brochure
Overview
This stunning 3-bedroom home is an ideal choice for first-time buyers, growing families and those looking to downsize. Thoughtfully planned for modern living, the home features fitted wardrobes to bedrooms one & two, alongside a stylish kitchen complete with a dedicated dining and breakfast area — perfect for everyday living and entertainment.
As you walk through the front door and into the hallway of the Douglas, you’ll soon discover the unique shape of this attractive home offers lots of living space. There’s an open plan dining kitchen with breakfast bar and useful storage cupboard, an inviting lounge with French doors to the garden and a cloakroom.
To the first floor, the principal bedroom has its own en-suite with shower and built-in wardrobes. Two further bedrooms share a modern family bathroom.
Outside there is a turfed garden, driveway, EV charger and garage to selected plots.
Key features
- Inviting lounge
- Private turfed garden accessed through French doors
- High quality kitchen appliances
- Built-in wardrobes to selected bedrooms
- Hive smart heating system
- En-suite to principal bedroom
- Cloakroom
- EV car charging point
- PV solar panels
**Images and CGI's are representation only and may include additional features/upgrades
N.B There are several variants of this house type, please ensure you speak to a sales adviser.
Floor Plans.
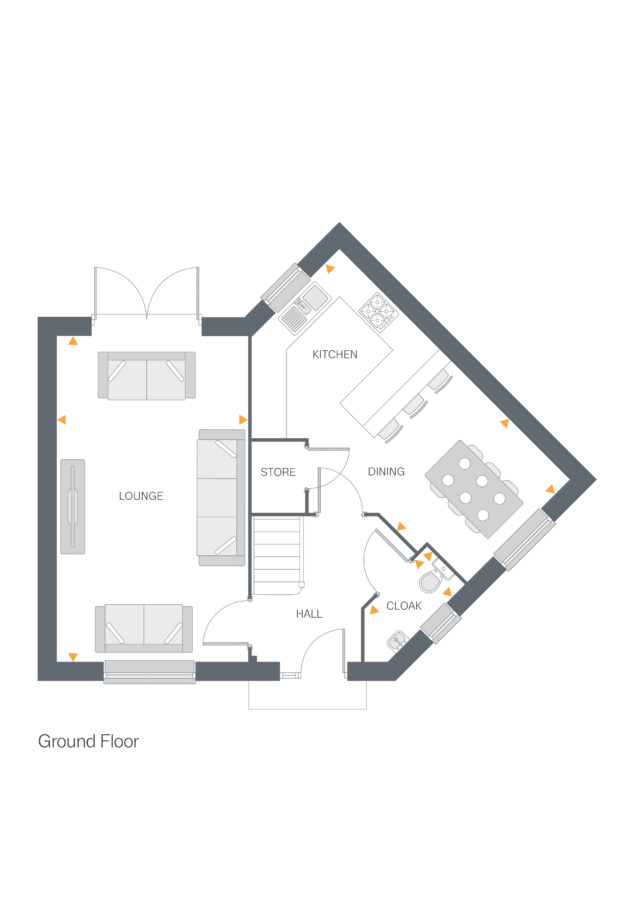
Lounge
- 5 .98m x 3.47m
- 19’7” x 11’4”
Kitchen/Dining
- 5 .98m x 2.96m
- 19’7” x 9’8”
Cloakroom
- 1.60m x 0.95m
- 5’2” x 3’1”
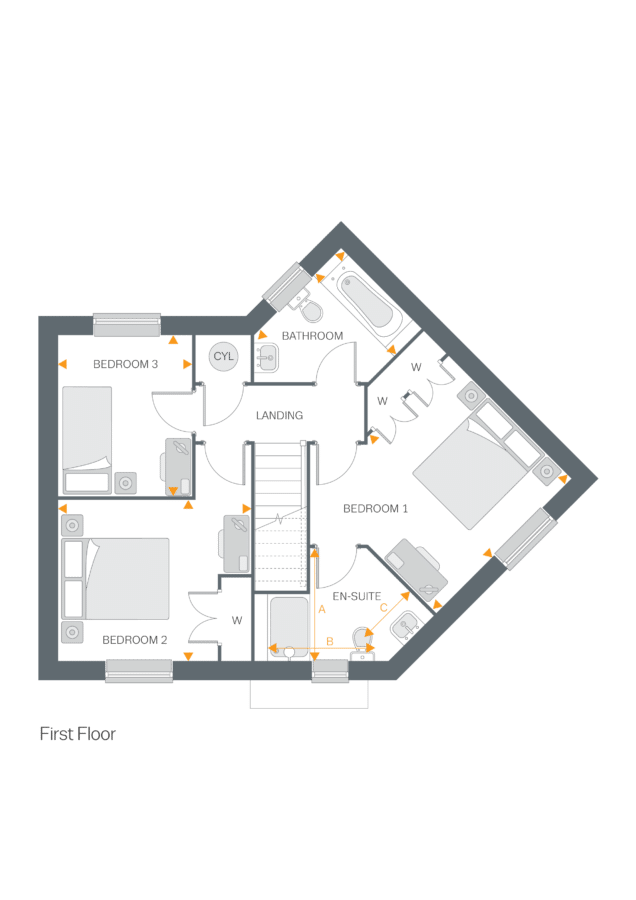
Bedroom 1
- 3.48m x 3.17m
- 11’5” x 10’4“
En-Suite
Dim. A
- 2.05m
- 6’8”
Dim. B
- 2.23m
- 7’3”
Dim. C
- 1.16m
- 3’9”
Bedroom 2
- 3.51m x 2.94m
- 11’6” x 9’7”
Bedroom 3
- 2.94m x 2.44m
- 9’7” x 8’0”
Bathroom
- 2.25m x 2.07m
- 7’4” x 6’9”