
The Wye
Wellington Place - Plot 415
Email: wellingtonplace@williamdavis.co.uk
Call: 01858 437413
Sales office open: 11:00am to 5:00pm, 7 days a week
5% deposit paid, saving £14,999
- Plot 415
- Semi-detached house
- Price £299,995
- 3 bedrooms
- Driveway
- Download brochure
Overview
Complete with flooring, this brand new home is available now and you could be moved in, unpacked and settled in a matter of weeks. Speak to our Sales Consultants to start your move now.
Step inside the Wye and you’ll find an inviting lounge and open plan dining kitchen with French doors to the turfed rear garden, it’s a light, bright, comfortable space, whether you’re cooking for the family or hosting friends. A useful cloakroom finishes off the ground floor.
Upstairs feels just as light and bright. There is a spacious principal bedroom with built-in wardrobes and en-suite, two further bedrooms and a modern family bathroom.
Outside there is a fully turfed garden and off road parking.
Key features
- Open plan dining kitchen with French doors to garden
- Inviting lounge
- Modern fitted family bathroom
- Private turfed garden accessed through French doors
- High quality kitchen appliances
- Built-in wardrobes to selected bedrooms
- Hive smart heating system
- En-suite to principal bedroom
- Cloakroom
**Images and CGI's are representation only and may include additional features/upgrades
N.B There are several variants of this house type, please ensure you speak to a sales adviser.
Floor Plans.
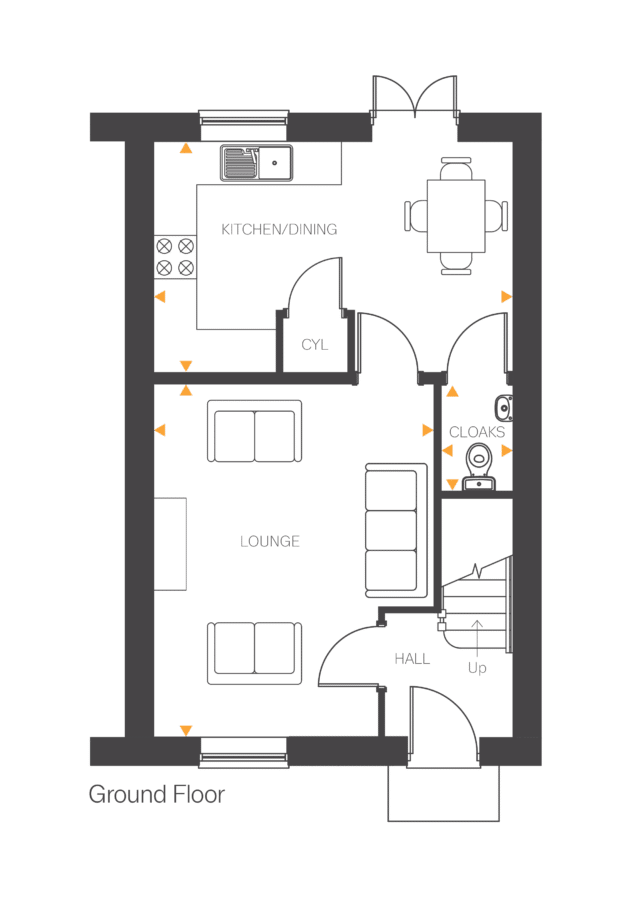
Lounge
- 4.88m x 3.95m
- 16’0” x 12’11”
Kitchen/Dining
- 4.97m x 3.20m
- 16’3” x 10’5”
Cloakroom
- 1.61m x 0.93m
- 5’3” x 3’0”
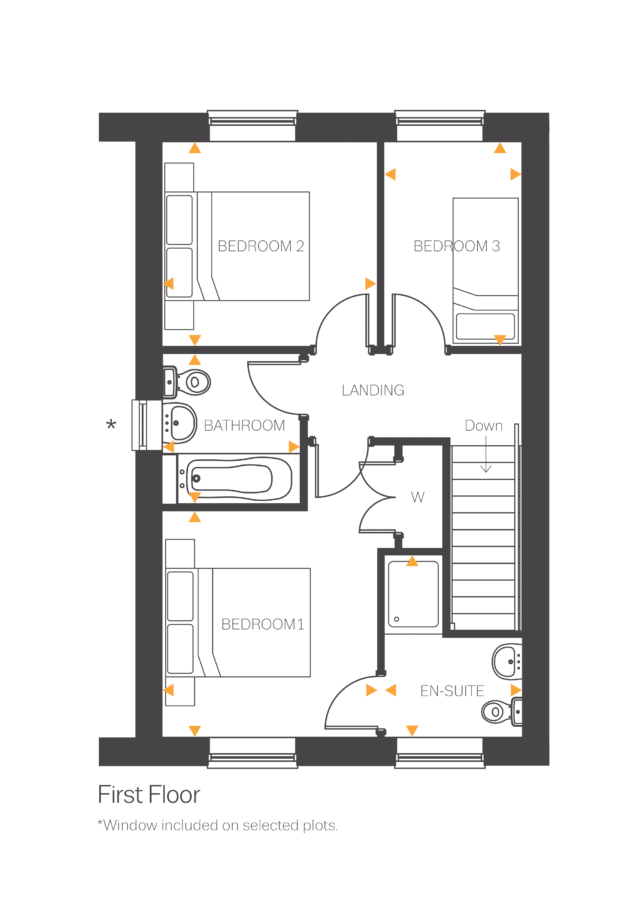
Bedroom 1
- 3.13m x 3.05m
- 10’3” x 10’0“
En-suite
- 2.61m x 1.82m
- 8’6” x 5’11“
Bedroom 2
- 2.97m x 2.83m
- 9’8” x 9’3”
Bedroom 3
- 2.83m x 1.91m
- 9’3” x 6’3”
Bathroom
- 2.07m x 1.91m
- 6’9” x 6’3”