
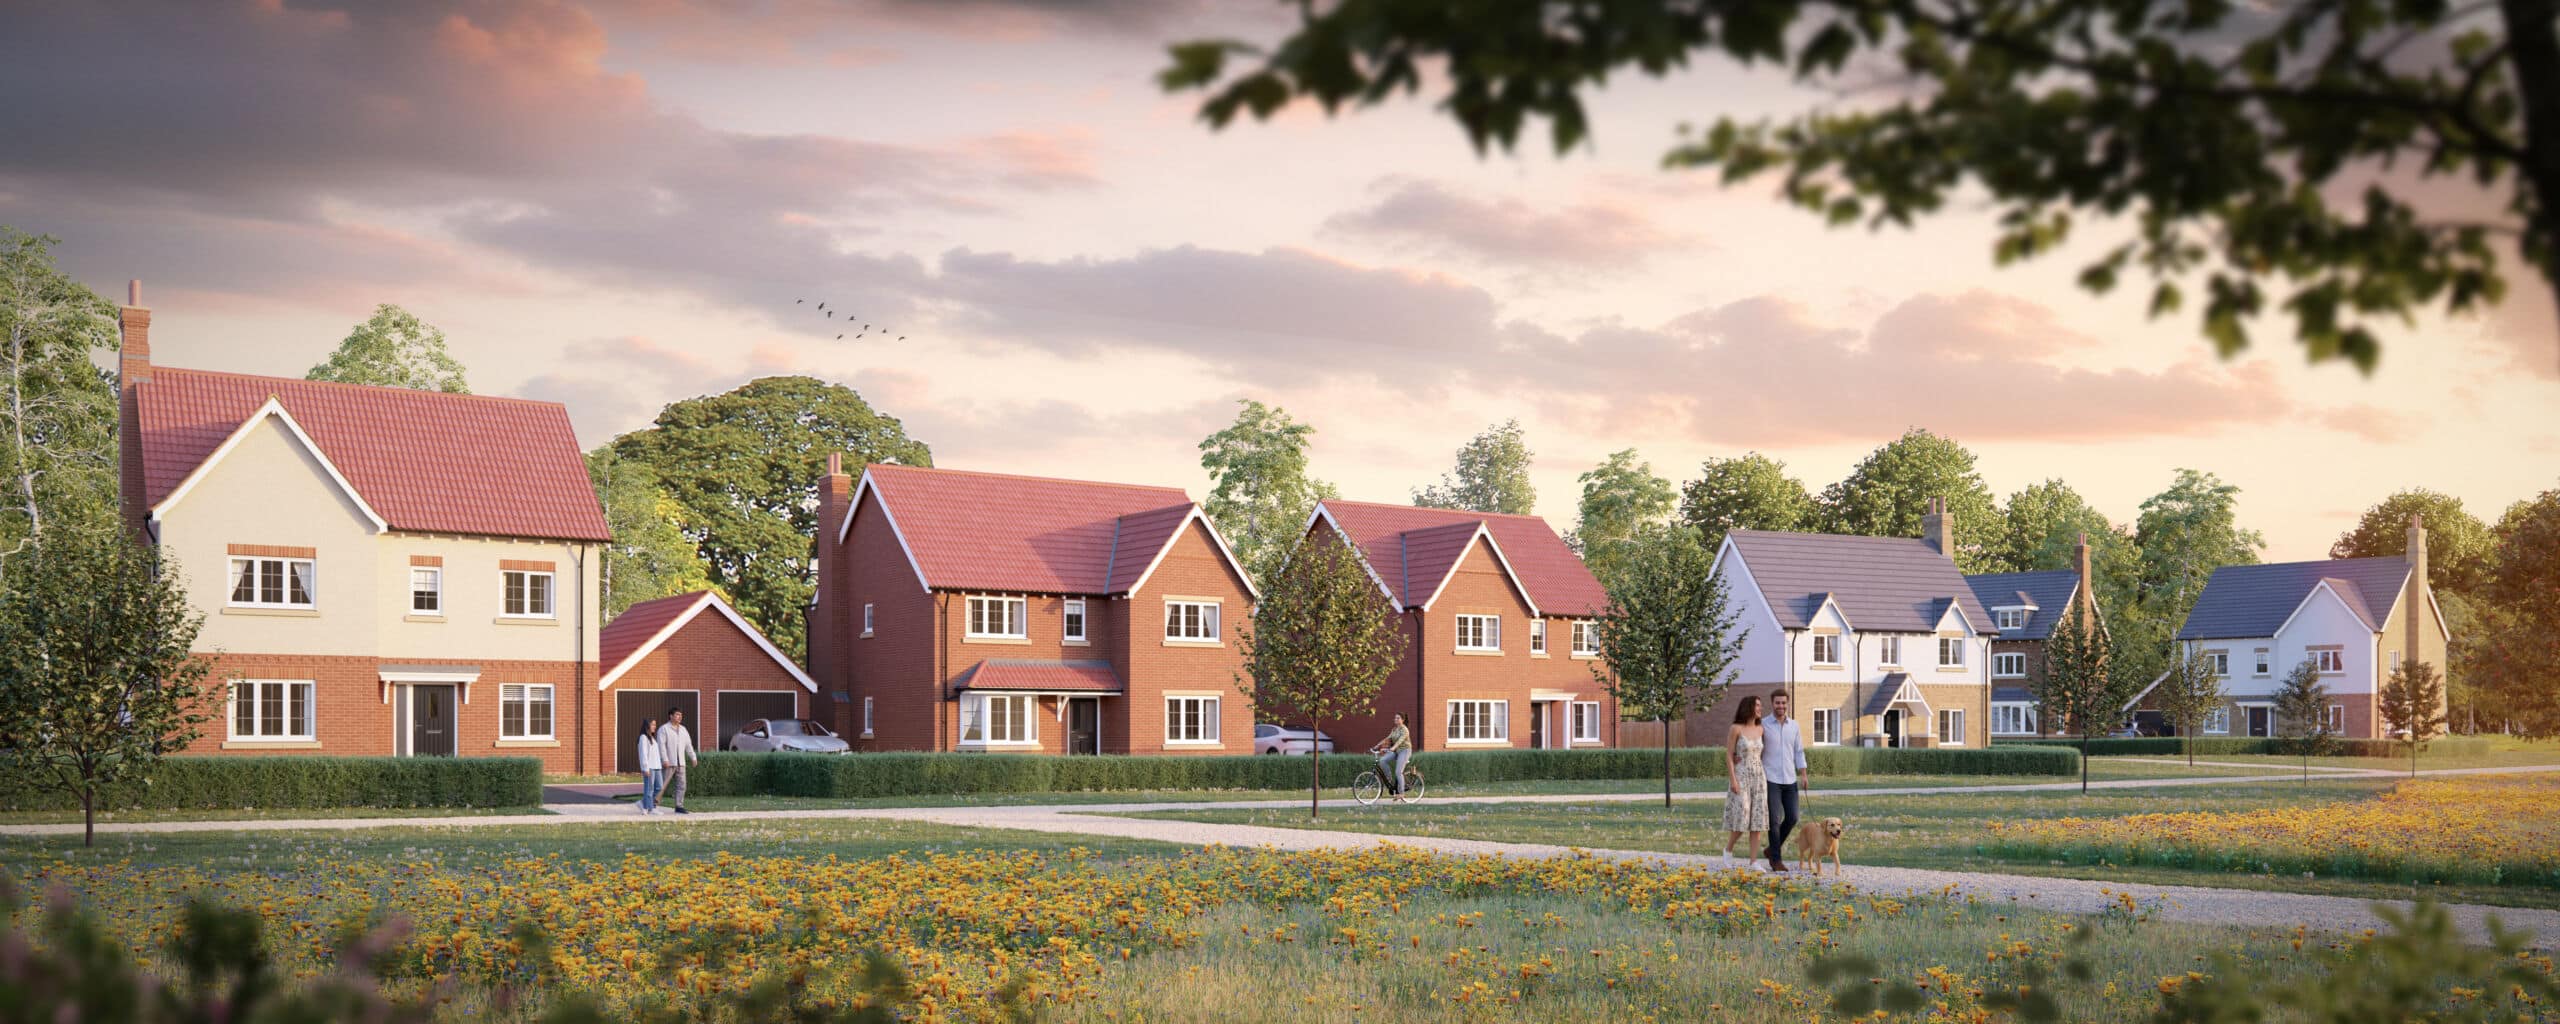
William Davis at Warwick
- Gallows Hill, Warwick, CV34 6NZ
- shapes.ships.visa
- Price range £534,950 - £724,950
- A new development of 2, 3, 4 and 5 bedroom homes
- Daily, 11am to 5pm
William Davis at Warwick is an exciting new development that will feature a stunning collection of 2, 3, 4 and 5 bedroom energy-efficient homes.
Designed with modern living in mind, each property showcases the high standards, craftsmanship, and attention to detail that goes into every William Davis home.
Located in the picturesque market town of Warwick, this exceptional development combines heritage charm with everyday convenience. Enjoy a vibrant local community filled with independent shops, good schools, restaurants and historic landmarks—all just a short walk from your doorstep.
With excellent transport links, including the nearby M40 and Warwick train station offering direct connections to London and Birmingham, William Davis at Warwick is ideal for commuters and families alike.
Experience a new way of living—where timeless surroundings meet contemporary comfort, and where your perfect home awaits.
Come and take a look around our 5 bedroom Warmington, 4 bedroom Loxley and 4 bedroom Earlswood showhomes and discover our offers available to help you move to your dream new home. We’re open daily, 11am to 5pm.
Available Homes.
7 Results found
The Kingsbury
Plot 61
- 4 bedrooms
- Double garage
- £724,950
The Kingsbury
Plot 62
- 4 bedrooms
- Double garage
- £719,950
The Seaton
Plot 41
- 4 bedrooms
- Double garage
- £699,950
The Severn
Plot 54
- 4 bedrooms
- Single garage
- £600,000
The Gowan
Plot 56
- 4 bedrooms
- Integral garage
- £589,950
The Gowan
Plot 57
- 4 bedrooms
- Integral garage
- £588,950
The Welford
Plot 52
- 4 bedrooms
- Single garage
- £534,950
Specification.
- Kitchen
- Bathroom

- Lighting & Electrical
- Heating
- Exterior Finishes

Fully fitted quality Symphony kitchens with soft close doors, choice of worktops and matching laminate upstand (choices subject to stage of construction). Also includes boiler housing.
Fully fitted quality Symphony base unit with worktop and matching laminate upstand to utility (where applicable).
Fully integrated kitchen appliances including:
• Gas hob
• Single oven (1, 2 & 3 bed properties)
• Double oven (4 & 5 bed properties)
• Chimney style cooker hood
• Choice of Symphony splashback behind the hob
• Selected housetypes also come with integrated Indesit fridge/freezer and dishwasher (speak to sales consultant for further information)
White PVCu french doors to outside space.

- ROCA sanitary ware
- Heated towel rail
- Choice of Porcelanosa tiling
- Selected housetypes include a hand held shower attachment (speak to sales consultant for further information)
- PV (photovoltaics) solar panels to all homes
- TV aerial point to living area and principal bedroom
- Light and power to garages (if applicable)
- Smoke & heat detectors
- Security alarms
- Wiring for outside lights
- Downlighters to kitchen area, bathroom & en-suites
- Fibre internet included to all properties
- Shaver point to main bathroom

- High efficiency condensing boilers
- Hive smart heating system

- Landscaped gardens to front and turfed rear garden
- Slabbed area to rear
- Secured By Design front doors
- Tarmac or blocked paved driveways (subject to site)
- EV car charger to all homes
Siteplans.
Plot Key
- Available
- Reserved / Under Offer
- Coming Soon