
The Minsmere
Garendon Park – New build homes - Plot 160
Stamp Duty Holiday & Part Exchange
- Plot 160
- Terraced house
- Price £239,950
- 2 bedrooms
- Allocated parking
- Download brochure
Overview
A practical starter home or downsize option, this plot is nestled in a quiet cul-de-sac and features a south/west facing garden.
From the Minsmere’s pretty gabled doorway you’ll find an inviting lounge and contemporary dining kitchen with attractive views of the rear garden, where you can step outside for some fresh air or fire up the BBQ in summer. A cloakroom finishes off the ground floor.
Upstairs, you’ll find two generous bedrooms, each with built-in wardrobes, plus a thoughtfully designed modern family bathroom.
Outside is a turfed garden and off road parking.
Key features
- Contemporary fitted kitchen
- Inviting lounge
- Modern fitted family bathroom
- Private turfed garden
- High quality kitchen appliances
- Built-in wardrobes to all bedrooms
- Hive smart heating system
- Cloakroom
- EV car charging point
**Images and CGI's are representation only and may include additional features/upgrades
N.B There are several variants of this house type, please ensure you speak to a sales adviser.
Floor Plans.
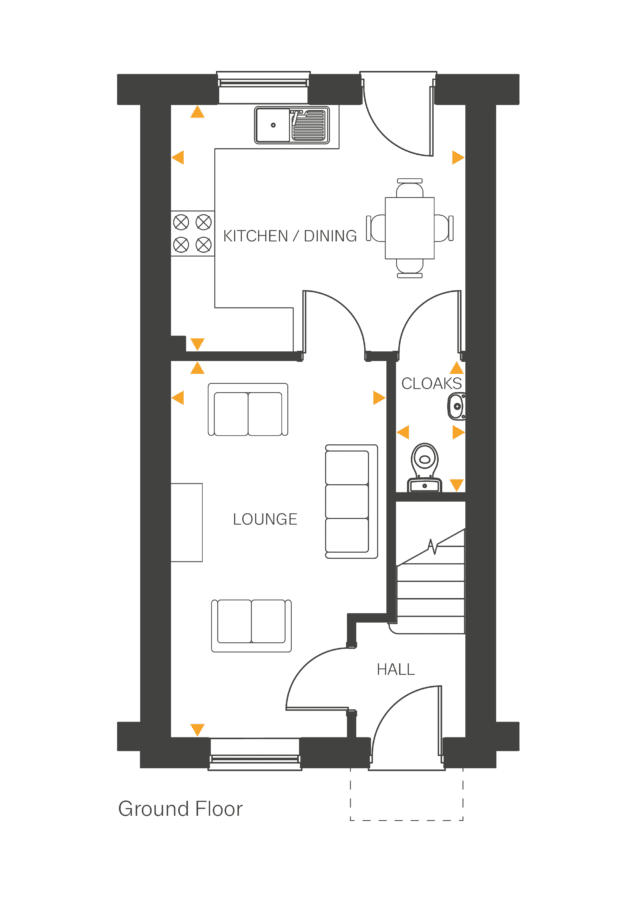
Lounge
- 5.04m x 2.90m
- 16’6” x 9’6”
Kitchen/Dining
- 3.96m x 3.32m
- 12’11” x 10’10”
Cloakroom
- 1.78m x 0.86m
- 5’10” x 2’9”
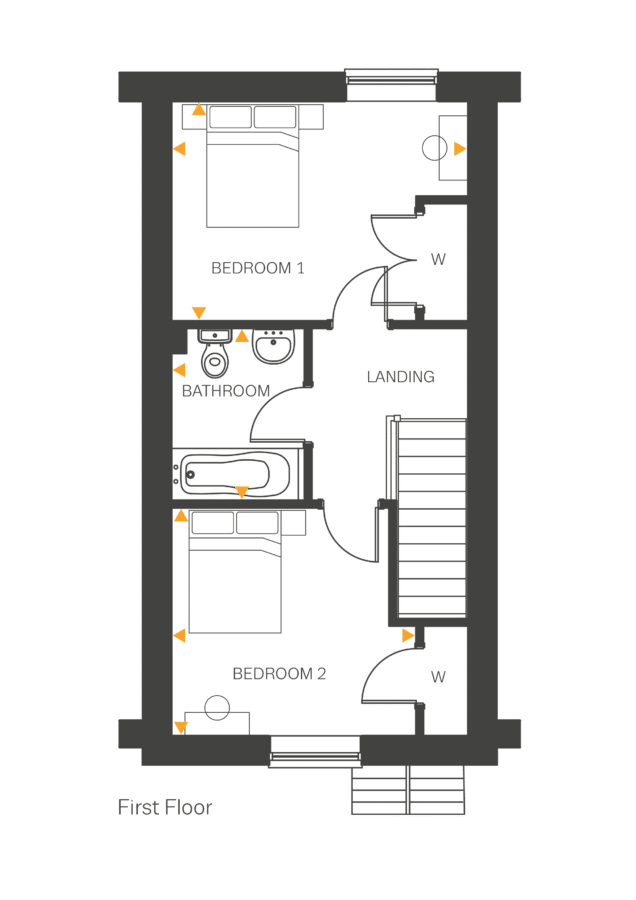
Bedroom 1
- 3.96m x 3.07m
- 10’2” x 10’0“
Bedroom 2
- 3.26m x 3.04m
- 10’8” x 9’11”
Bathroom
- 2.15m x 1.77m
- 7’0” x 5’9”
Similar homes.
The Rother
Plot 164
- 2 bedrooms
- Allocated parking
- £250,000
The Rother
Plot 165
- 2 bedrooms
- Allocated parking
- £251,950