
The Wye
Garendon Park – New build homes - Plot 161
Stamp Duty Holiday & Part Exchange
- Plot 161
- End-terraced house
- Price £279,950
- 3 bedrooms
- Driveway
- Download brochure
Overview
A gorgeous three-bedroom home situated in a quiet cul-de-sac, featuring a large south/west facing garden and private driveway.
Step inside the Wye and you’ll find an inviting lounge and open plan dining kitchen with French doors to the turfed rear garden, it’s a light, bright, comfortable space, whether you’re cooking for the family or hosting friends. A useful cloakroom finishes off the ground floor.
Upstairs feels just as light and bright. There is a spacious principal bedroom with built-in wardrobes, two further bedrooms and a modern family bathroom.
Outside there is a fully turfed garden, EV charger and off road parking.
Key features
- Open plan dining kitchen with French doors to garden
- Inviting lounge
- Modern fitted family bathroom
- Private turfed garden accessed through French doors
- High quality kitchen appliances
- Built-in wardrobes to selected bedrooms
- Hive smart heating system
- Cloakroom
- EV car charging point
**Images and CGI's are representation only and may include additional features/upgrades
N.B There are several variants of this house type, please ensure you speak to a sales adviser.
Floor Plans.
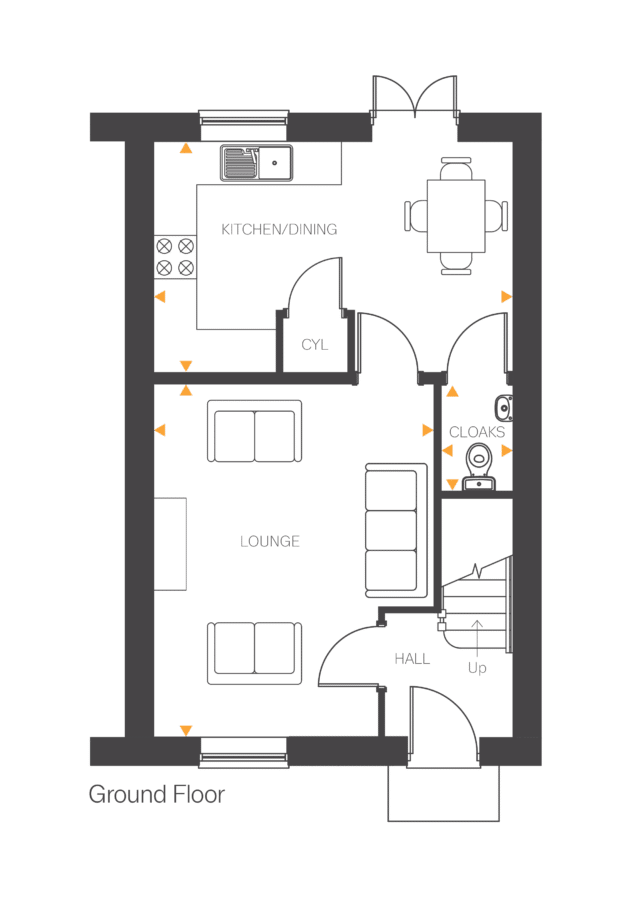
Lounge
- 4.88m x 3.95m
- 16’0” x 12’11”
Kitchen/Dining
- 4.97m x 3.20m
- 16’3” x 10’5”
Cloakroom
- 1.61m x 0.93m
- 5’3” x 3’0”
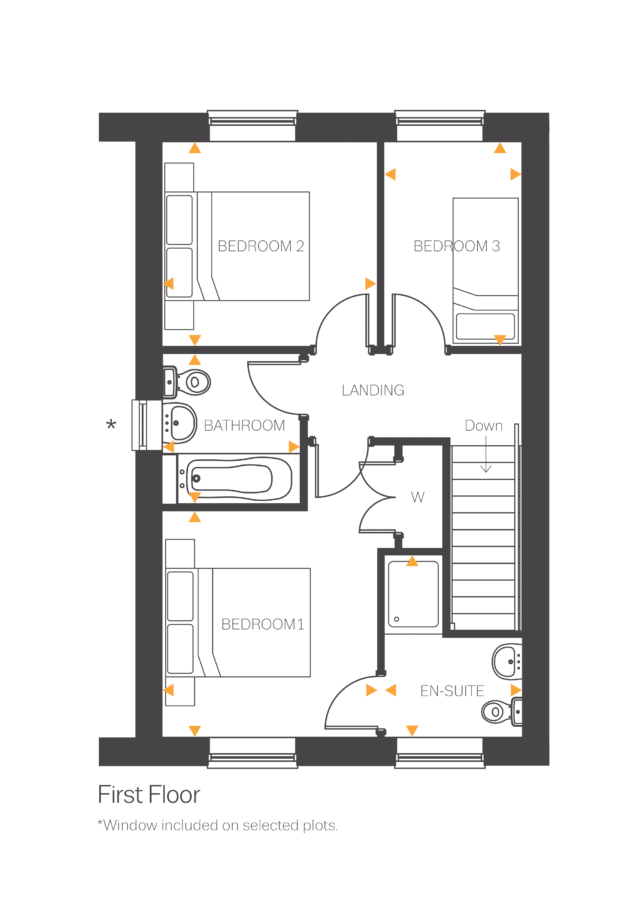
Bedroom 1
- 3.13m x 3.05m
- 10’3” x 10’0“
En-suite
- 2.61m x 1.82m
- 8’6” x 5’11“
Bedroom 2
- 2.97m x 2.83m
- 9’8” x 9’3”
Bedroom 3
- 2.83m x 1.91m
- 9’3” x 6'3”
Bathroom
- 2.07m x 1.91m
- 6’9” x 6’3”