
The Dalton
New Build Homes in Hathern Edge - Plot 26
New release
- Plot 26
- Semi-detached house
- Price £292,950
- 3 bedrooms
- Driveway
- Download brochure
Overview
As you step through the front door, you’re welcomed by a bright and well-balanced layout designed for modern living. To the front, the contemporary kitchen and dining area provides a bright, sociable setting for everyday meals and entertaining, while the spacious living room to the rear opens onto the garden through French doors, creating a seamless connection between inside and out. A useful downstairs cloakroom completes the ground floor.
Upstairs, the home offers three well-proportioned bedrooms, and a modern family bathroom.
Outside, there is a turfed garden and off-road parking.
Key features
- Contemporary fitted kitchen
- Inviting lounge
- Private turfed garden accessed through French doors
- Cloakroom
- EV car charging point
- PV solar panels
**Images and CGI's are representation only and may include additional features/upgrades
N.B There are several variants of this house type, please ensure you speak to a sales adviser.
Floor Plans.
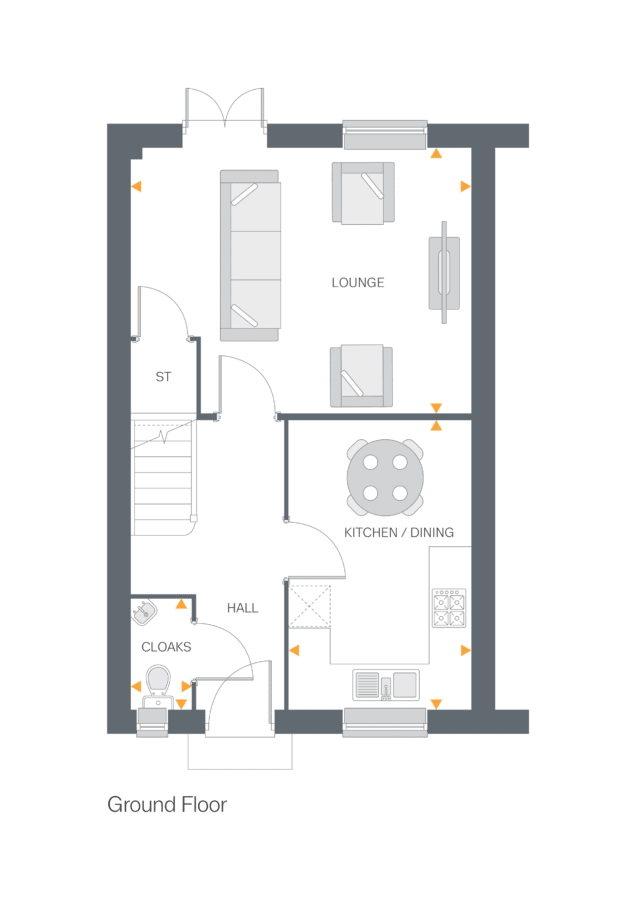
Lounge
- 4.97m x 3.86m
- 16’3” x 12’7”
Kitchen/Dining
- 4.22m x 2.66m
- 13’10” x 8’8”
Cloakroom
- 1.60m x 0.86m
- 5’2” x 2’9”
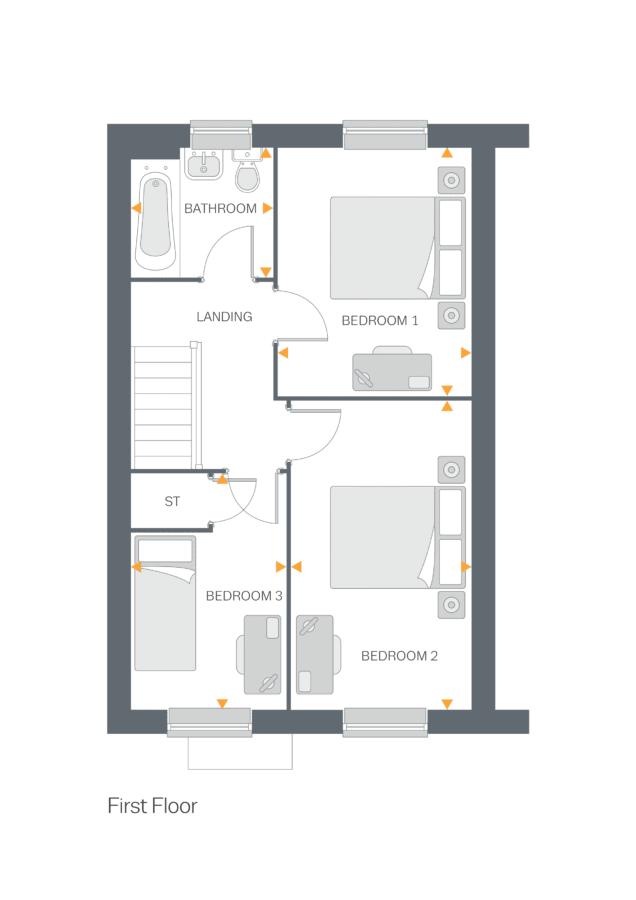
Bedroom 1
- 3.62m x 2.82m
- 11’10” x 9’3“
Bedroom 2
- 4.52m x 2.62m
- 14’9” x 8’7”
Bedroom 3
- 3.44m x 2.25m
- 11’3” x 7’4”
Bathroom
- 2.06m x 1.87m
- 6’9” x 6’1”