
The Soar
Thorpebury in the Limes - Plot 334
Email: thorpebury@williamdavis.co.uk
Call: 0116 216 2027
Sales office open: Thursday to Monday, 11am to 5pm
Stamp Duty paid, saving up to £11,997
- Plot 334
- Detached house
- Price £439,950
- 4 bedrooms
- Single garage
- Download brochure
Overview
This beautiful family home occupies a spacious corner plot with a partially walled garden.
Light pours through the front bay window of The Soar, a bright and spacious property with four bedrooms. A modern open-plan kitchen and dining area, lounge, cloakroom and utility room make up the ground floor, with French doors leading from the dining area out into the private rear garden for all those times when you feel like a spot of al fresco dining.
On the upper floor a family bathroom, complete with bathtub, serves three of the bedrooms, any of which could be easily transformed into the perfect home office space, while the principal bedroom is equipped with an en-suite shower room and a built-in wardrobe.
This home also includes a single garage and turfed garden.
Key features
- Open plan dining kitchen with French doors to garden
- Modern fitted family bathroom
- Private turfed garden accessed through French doors
- High quality kitchen appliances
- Built-in wardrobes to selected bedrooms
- Hive smart heating system
- En-suite to principal bedroom
- Cloakroom
**Images and CGI's are representation only and may include additional features/upgrades
N.B There are several variants of this house type, please ensure you speak to a sales adviser.
Floor Plans.
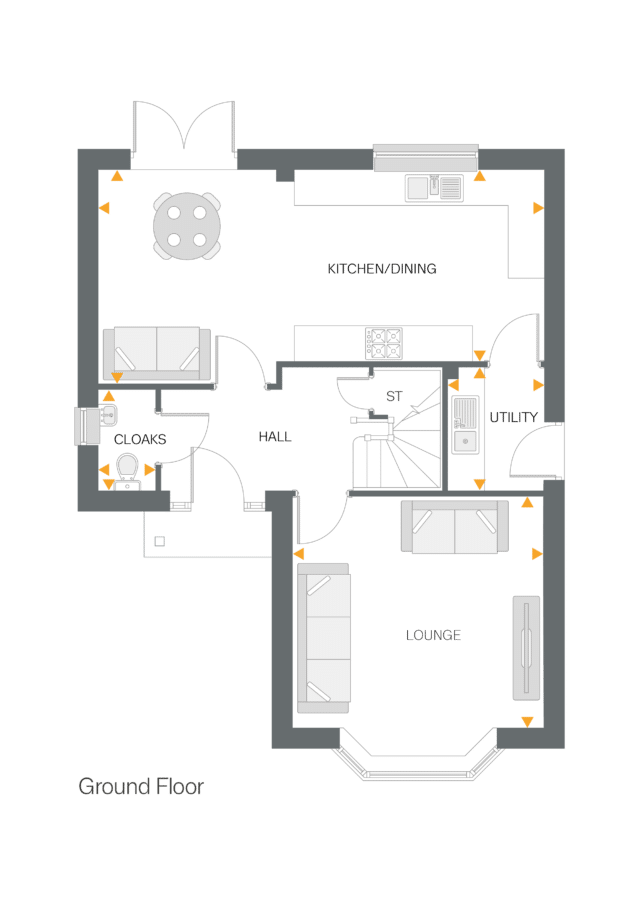
Lounge
- 4.18m x 3.84m
- 13’8” x 12’7”
Kitchen/Dining
- 7.45m x 3.55m (max) or 3.17m (min)
- 24’5” x 11'7" (max) or 10'4" (min)
Utility
- 2.02m x 1.59m
- 6’7” x 5’2”
Cloakroom
- 1.65m x 0.93m
- 5’4” x 3’0”
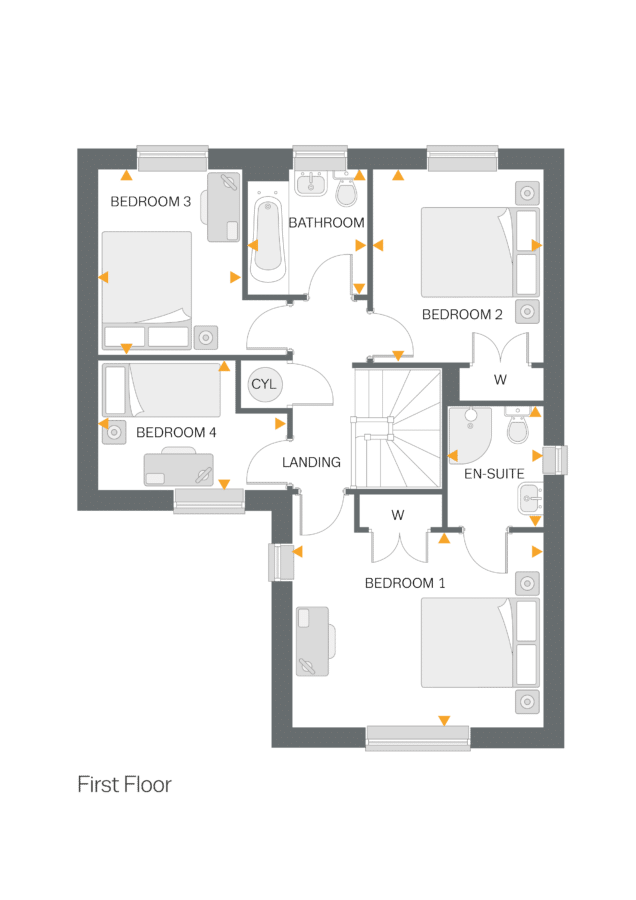
Bedroom 1
- 4.17m x 3.25m
- 13'8" x 10'8"
En-suite
- 2.03m x 1.59m
- 6’8” x 5’2”
Bedroom 2
- 3.22m x 2.84m
- 10’7” x 9’4”
Bedroom 3
- 3.10m x 2.40m
- 10'2" x 7'10"
Bedroom 4
- 3.15m x 2.15m
- 10’4” x 7'0"
Bathroom
- 2.08m x 2.01m
- 6’10” x 6’7”