
The Seaton
William Davis at Warwick - Plot 41
Stamp Duty paid* this weekend
- Plot 41
- Detached house
- Price £699,950
- 4 bedrooms
- Double garage
- Download brochure
Overview
To celebrate the launch of this stunning new development, if you reserve your new home on our launch weekend, we could pay your Stamp Duty. Visit us this weekend, we’re open daily, 11am to 5pm.
The Seaton is perfect for busy families, at the heart of this generous home, there’s a comfortable lounge and open plan dining kitchen with breakfast area, both rooms have French doors, so you can step straight out onto the garden, for relaxed weekends and get togethers. There’s also a separate dining room, made for family dinners and entertaining, as well as a dedicated study, ideal for working from home. Like to use them for something different? Whether you need an extra family room, craft room or home gym, they’re bright, flexible spaces you can make your own. A useful utility room, understairs storage cupboard and cloakroom complete the ground floor.
To the first floor, you’ll find a principal bedroom with its own en-suite and a built-in wardrobe. There’s also three further bedrooms and a family bathroom with bath and separate shower cubicle.
Outside there is a turfed garden, driveway, EV charger and a double garage.
Key features
- Open plan dining kitchen with French doors to garden
- Modern fitted family bathroom
- Private turfed garden accessed through French doors
- Built-in wardrobes to all bedrooms
- Hive smart heating system
- En-suite to principal bedroom
- Private study/home office
- EV car charging point
- PV solar panels
**Images and CGI's are representation only and may include additional features/upgrades
N.B There are several variants of this house type, please ensure you speak to a sales adviser.
Floor Plans.
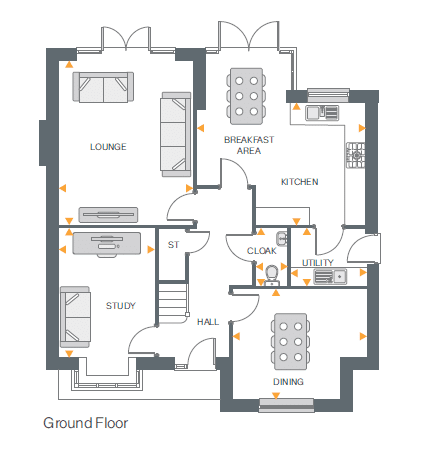
Lounge
- 4.84m x 3.96m
- 15’10” x 12’11”
Kitchen/ Breakfast Area
- 5.02m x 3.66m
- 16’5” x 12’0”
Dining Room
- 3.96m x 3.23m
- 12’11” x 10’7”
Utility
- 2.25m x 1.71m
- 7’4” x 5’7”
Study
- 3.86m x 2.82m
- 12’7” x 9’3”
Cloakroom
- 1.71m x 0.92m
- 5’7” x 3’0”
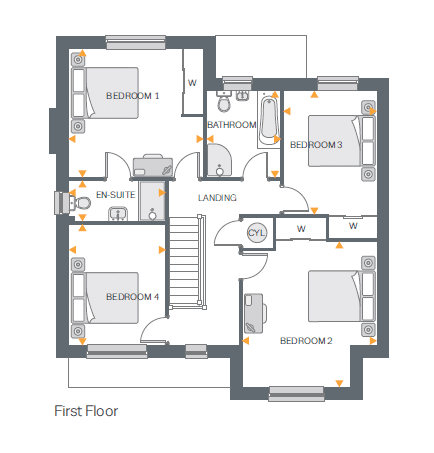
Bedroom 1
- 3.97m x 3.81m
- 13’0” x 12’6“
En-Suite
- 2.87m x 1.20m
- 9’4” x 3’11“
Bedroom 2
- 4.32m x 3.97m
- 14’2” x 13’0”
Bedroom 3
- 3.67m x 2.74m
- 12’0” x 8’11”
Bedroom 4
- 3.60m x 2.87m
- 11’9” x 9’4”
Bathroom
- 2.57m x 2.23m
- 8’5” x 7’3”