
The Severn
William Davis at Warwick - Plot 54
Stamp Duty paid* this weekend
- Plot 54
- Detached house
- Price £600,000
- 4 bedrooms
- Single garage
- Download brochure
Overview
To celebrate the launch of this stunning new development, if you reserve your new home on our launch weekend, we could pay your Stamp Duty. Visit us this weekend, we’re open daily, 11am to 5pm.
The Severn is a spacious family home with bright living spaces you’ll love. Step straight through the welcoming hallway and you’ll find a generous open plan kitchen, dining and family area with a beautifully glazed pod that lets light pour in and French doors leading out into the garden, it’s made for entertaining and spending time together. There’s a relaxing living room with views over the front garden and a separate study that makes the perfect hideaway when you need to work from home. There’s also a useful utility room and cloakroom.
To the first floor, the principal bedroom has its own en-suite and built-in wardrobe. Three further bedrooms share a modern family bathroom with bath and separate shower cubicle.
Outside there is a turfed garden, driveway, EV charger and garage.
Key features
- Open plan dining kitchen with French doors to garden
- Inviting lounge
- Family bathroom with bath and separate shower cubicle
- Private turfed garden accessed through French doors
- High quality kitchen appliances
- Built-in wardrobes to selected bedrooms
- Hive smart heating system
- En-suite to principal bedroom
- Private study/home office
- EV car charging point
- PV solar panels
**Images and CGI's are representation only and may include additional features/upgrades
N.B There are several variants of this house type, please ensure you speak to a sales adviser.
Floor Plans.
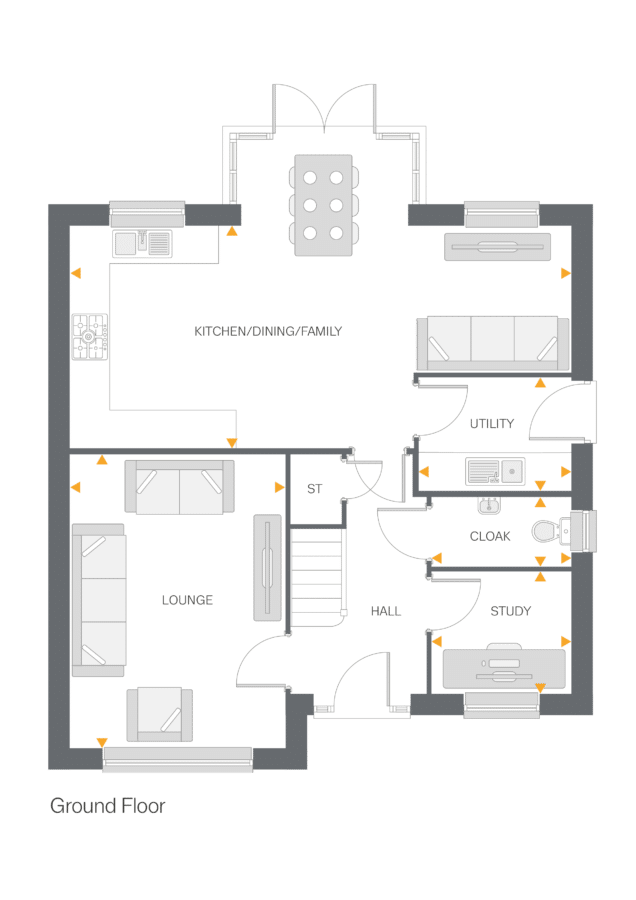
Lounge
- 4.80m x 3.51m
- 15’8” x 11’6”
Kitchen/Dining/Family
- 8.28m x 3.62m
- 27’1” x 11’10”
Utility
- 2.48m x 1.83m
- 8’1” x 6’0”
Study
- 2.28m x 1.99m
- 7’5” x 6’6”
Cloakroom
- 2.28m x 1.11m
- 7’5” x 3’7”
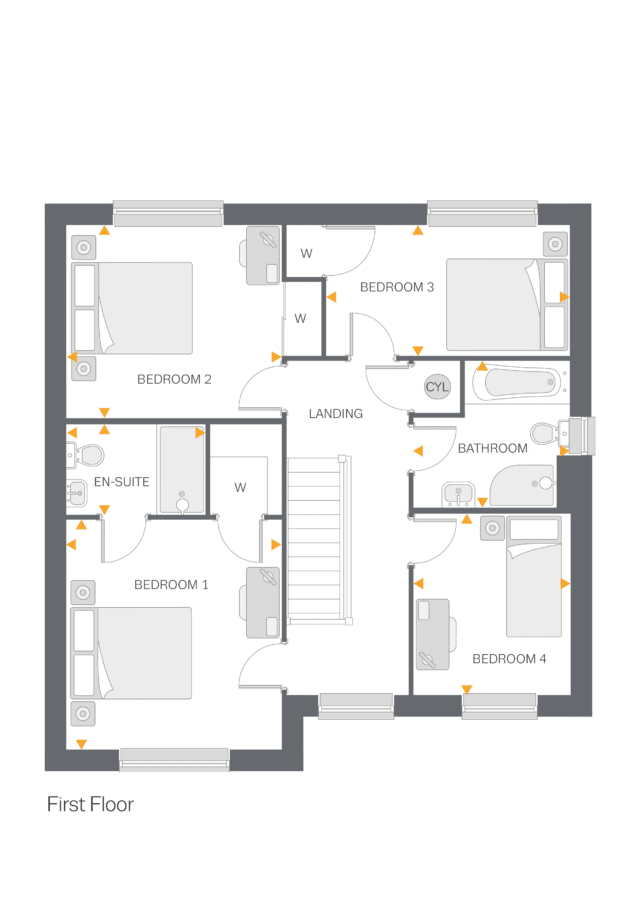
Bedroom1
- 3 .75m x 3.51m
- 12’3” x 11’6“
En-Suite
- 2.26m x 1.50m
- 7’4” x 4’11“
Bedroom 2
- 3.51m x 3.13m
- 11’6” x 10’3”
Bedroom 3
- 3.98m x 2.11m
- 13’0” x 6’11”
Bedroom 4
- 2.95m x 2.54m
- 9’8” x 8’4”
Bathroom
- 2.54m x 2.42m
- 8’4” x 7’11”