
The Willoughby
Houlton - Plot 129
Email: houlton@williamdavis.co.uk
Call: 01788 221290
Sales office open: 11:00am to 5:00pm, Thursday to Monday
Reserve for £99, 5% deposit & PX
- Plot 129
- Detached house
- Price £512,950
- 4 bedrooms
- Single garage
- Download brochure
Overview
A traditional exterior meets contemporary open living space in The Willoughby.
With four bedrooms, a spacious lounge, a utility room for extra storage space and a combined kitchen and family dining area, there is plenty of room for everyone to grow. An en-suite bathroom and private turfed garden offer quiet spots for you to escape and a separate study is the perfect hideaway when you’re working from home.
Key features
- Open plan dining kitchen with French doors to garden
- Inviting lounge
- Modern fitted family bathroom
- Private turfed garden accessed through French doors
- High quality kitchen appliances
- Hive smart heating system
- En-suite to principal bedroom
- Cloakroom
**Images and CGI's are representation only and may include additional features/upgrades
N.B There are several variants of this house type, please ensure you speak to a sales adviser.
Floor Plans.
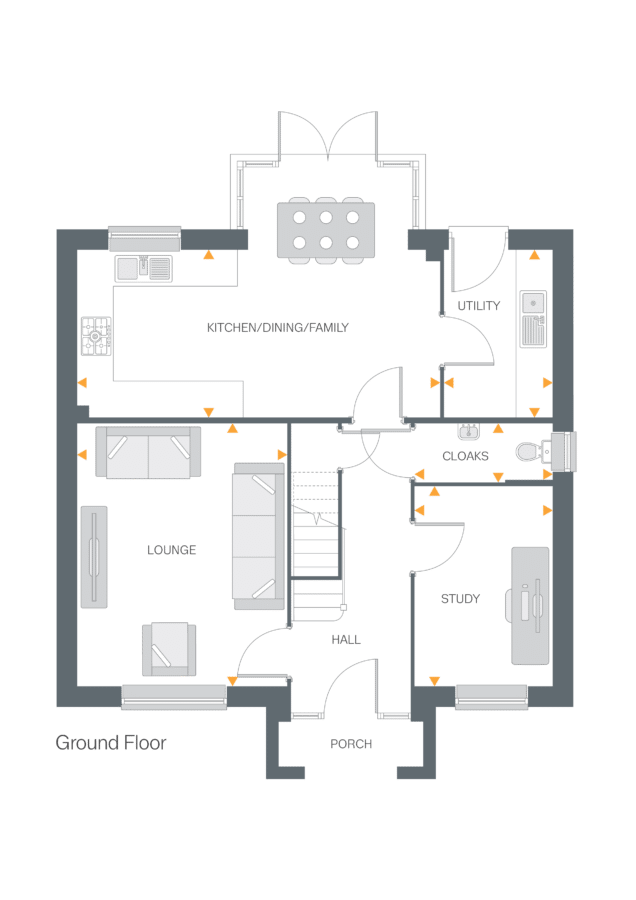
Lounge
- 4.46m x 3.57m
- 14’7” x 11’8”
Kitchen/Diner
- 6.20m x 2.83m
- 20’4” x 9’3”
Study
- 3.40m x 2.33m
- 11’1” x 7’7”
Utility
- 2.83m x 1.82m
- 9’3” x 6’0”
Cloaks
- 2.33m x 0.97m
- 7’7” x 3’2”
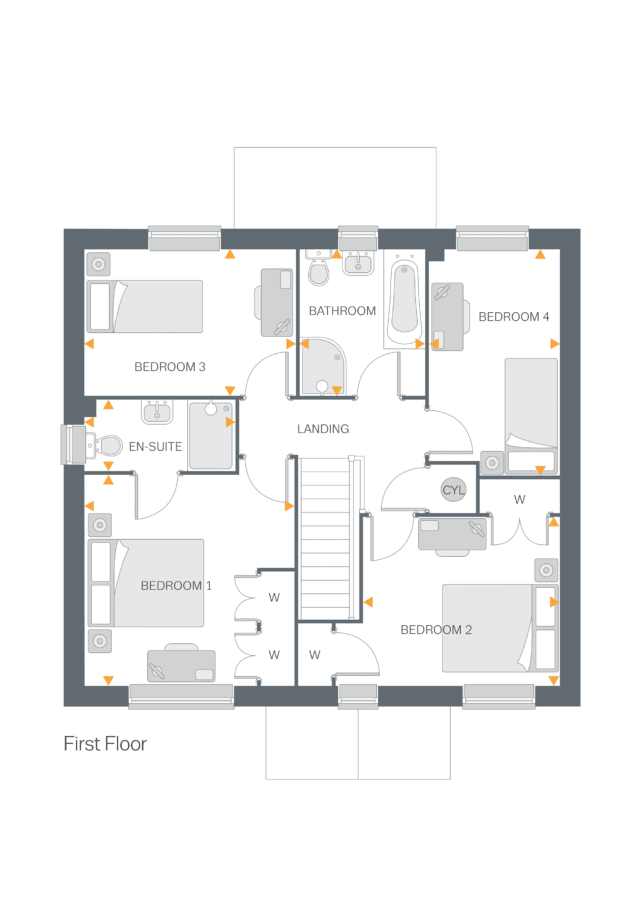
Bedroom 1
- 3.58m x 3.57m
- 11’9” x 11’8”
En-suite
- 2.55m x 1.20m
- 8’4” x 3’11”
Bedroom 2
- 3 .34m x 2.86m
- 10’11” x 9’4”
Bedroom 3
- 3.59m x 2.47m
- 11’9” x 8’1”
Bedroom 4
- 3.84m x 2.21m
- 12’7” x 7’3”
Bathroom
- 2.47m x 2.12m
- 8’1” x 6’11”
Similar homes.
The Kenilworth
Plot 124
- 4 bedrooms
- Single garage
- £529,950